Save
Ask
Tour
Hide
Share
$799,000
32 Days On Site

10 Ellis St
Medway, MA 02053

For Sale|Single Family Residence|Active Under Contract
4
Beds
3
Total Baths
3
Full Baths
2,812
SqFt
$284
/SqFt
1966
Built
County:
Norfolk
10 Ellis St10 Ellis St10 Ellis St10 Ellis St
Save
Ask
Tour
Hide
Share

Mortgage Calculator

Monthly Payment (Est.)

$3,645
Calculator powered by Showcase IDX, a Constellation1 Company. Copyright ©2026 Information is deemed reliable but not guaranteed.

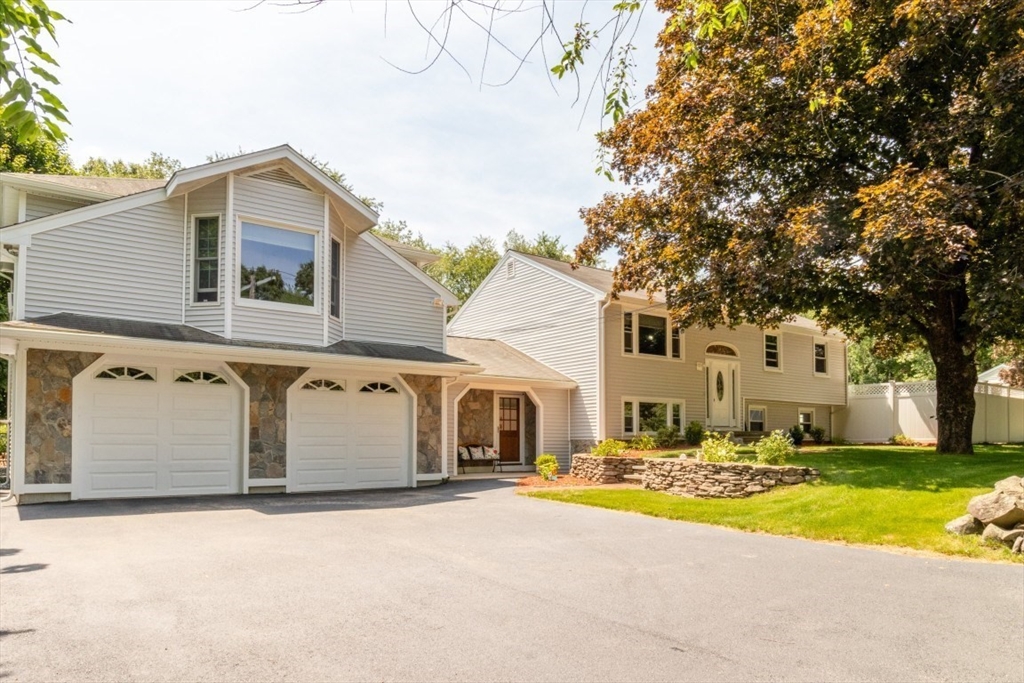
Nestled on one of Medway's picturesque New England roads, this beautifully maintained property combines warmth, space, and versatility. Framed by a classic stone wall, the main home offers approx 2,200 square feet of living space, including four bedrooms and one full bathroom upstairs; and an eat-in kitchen, living room, family room, laundry room, and 3/4 bathroom on the first floor. A standout feature is the additional 676-square-foot bonus space above the garage with a separate entrance, kitchenette, and 3/4 bathroom - ideal for a guest room, home office, recreation room, craft room, or potential future in-law apartment/ADU. Outside, enjoy your private oasis featuring an in-ground swimming pool, hot tub, and plenty of space for entertaining and outdoor activities. Additional highlights include a two-car garage and a convenient location close to shopping, Route 109, Interstate 495, Medway's Choate Park, and Holliston's Stoddard Park on beautiful Lake Winthrop. Some photos are digitally staged.

Save
Ask
Tour
Hide
Share
Listing Snapshot
Price 
$799,000
Days On Site 
32 Days
Bedrooms 
4
Inside Area (SqFt) 
2,812 sqft
Total Baths 
3
Full Baths 
3
Partial Baths 
N/A
Lot Size 
0.57 Acres
Year Built 
1966
MLS® Number 
73543934
Status 
Active Under Contract
Property Tax 
$9,274
HOA/Condo/Coop Fees 
N/A
Sq Ft Source 
N/A
Friends & Family
Recent Activity
yesterdayListing updated with changes from the MLS®
yesterdayStatus changed to Active Under Contract
a month agoListing first seen on site
General Features
Acres 
0.57
Attached Garage 
Yes
Disclosures 
Some photos are digitally staged.
Foundation 
Concrete Perimeter
Garage 
Yes
Garage Spaces 
2
Parking 
PavedAttachedGarage Door OpenerGarage Faces SideOff StreetGarage
Parking Spaces 
9
Property Sub Type 
Single Family Residence
Security 
Security System
Sewer 
Private Sewer
SqFt Above 
1812
SqFt Below 
1000
SqFt Total 
2812
Style 
Raised Ranch
Water Source 
Public
Zoning 
AR-I
Interior Features
Appliances 
RangeDishwasherMicrowaveRefrigeratorWasherDryerGas Cooktop
Cooling 
Window Unit(s)Ceiling Fan(s)
Electric 
Circuit Breakers200+ Amp Service
Fireplace 
Yes
Fireplaces 
1
Flooring 
TileCarpetLaminateHardwoodParquet
Heating 
Natural GasBaseboardZoned
Interior 
Ceiling Fan(s)Open FloorplanRecessed LightingHigh Speed InternetWalk-In Closet(s)Wet BarVaulted Ceiling(s)
Laundry Features 
Main LevelElectric Dryer HookupWasher Hookup
Spa 
Yes
Window Features 
Insulated Windows
Bathroom 1 
Level - Second
Bathroom 2 
Dimensions - 7x5Level - FirstArea - 35
Bathroom 3 
Dimensions - 8x6Level - SecondArea - 48
Bedroom 2 
Level - Second
Bedroom 3 
Level - Second
Bedroom 4 
Level - Second
Dining Room 
Dimensions - 14x13Area - 182
Family Room 
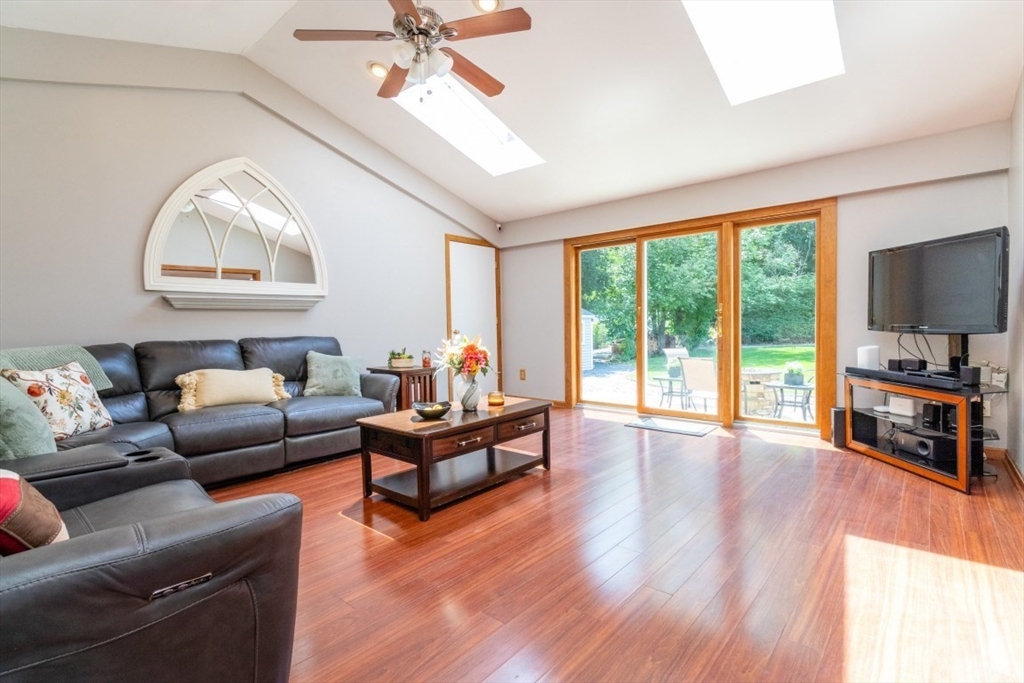
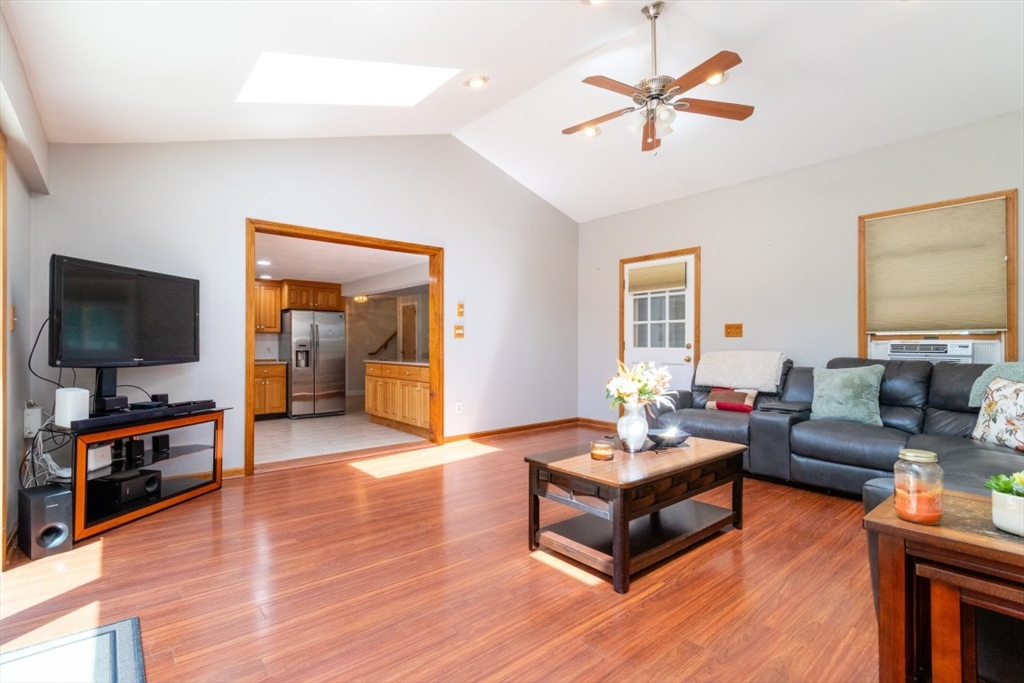
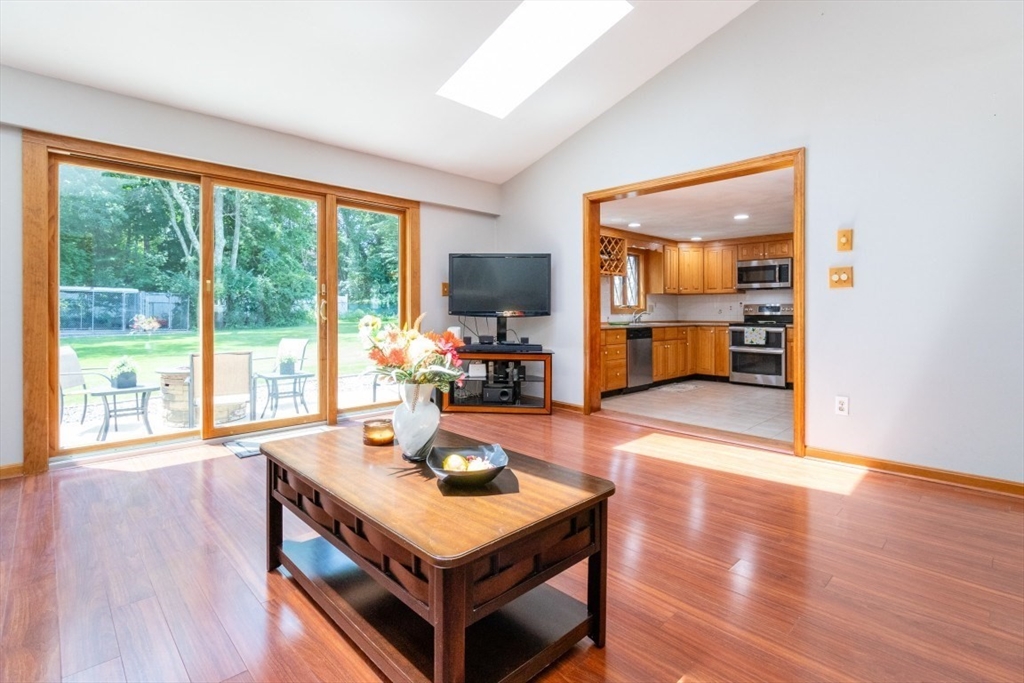
Dimensions - 18x16Level - FirstArea - 288
Kitchen 
Dimensions - 14x11Level - MainArea - 154
Living Room 
Dimensions - 24x21Level - MainArea - 504
Master Bedroom 
Level - Second
Save
Ask
Tour
Hide
Share
Exterior Features
Construction Details 
Frame
Exterior 
Rain GuttersStorageKennel
Fencing 
FencedStone
Lot Features 
Level
Other Structures 
Storage
Patio And Porch 
PorchPatio
Pool Features 
In GroundPrivate
Private Pool 
Yes
Roof 
Shingle
Spa 
Yes
Spa Features 
Private
Windows/Doors 
Insulated Windows
Community Features
Community Features 
PoolTennis Court(s)ParkStable(s)Golf
Roads 
Paved
Schools
School District
Unknown
Elementary School
Mcgovern, Burke
Middle School
Medway Middle
High School
Medway High
Listing courtesy of David Doucette of Berkshire Hathaway HomeServices Commonwealth Real Estate


The property listing data and information, or the Images, set forth herein were provided to MLS Property Information Network, Inc. from third party sources, including sellers, lessors, landlords, and public records, and were compiled by MLS Property Information Network, Inc. The property listing data and information, and the Images, are for the personal, non-commercial use of consumers having a good faith interest in purchasing, leasing or renting listed properties of the type displayed to them and may not be used for any purpose other than to identify prospective properties which such consumers may have a good faith interest in purchasing, leasing or renting. MLS Property Information Network, Inc. and its subscribers disclaim any and all representations and warranties as to the accuracy of the property listing data and information, or as to the accuracy of any of the Images, set forth herein.

Last checked 2026-08-23 10:05 AM UTC

Neighborhood & Commute
Source: Walkscore
Save
Ask
Tour
Hide
Share